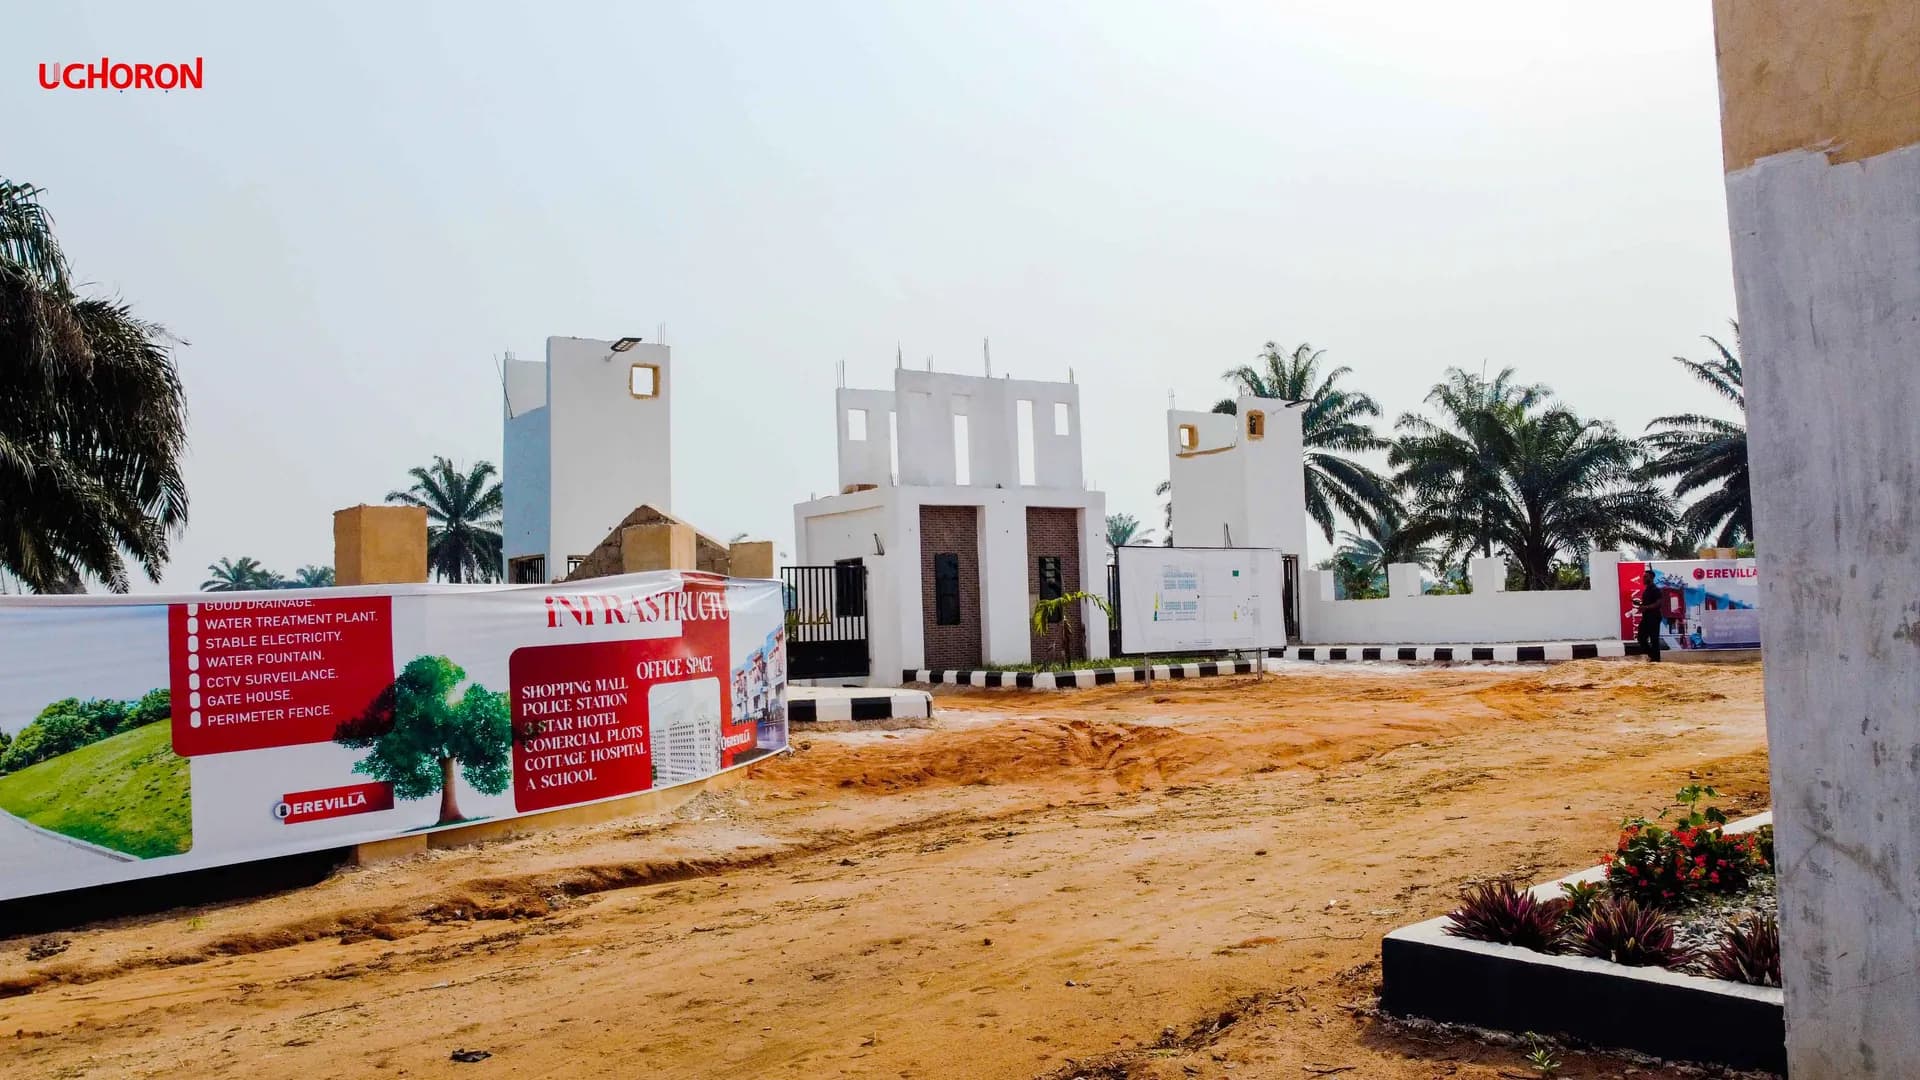
Inside the Ere Villa Community Plan
UGHORON Editorial
2026-08-11T00:00:00.000+00:00
A closer look at Ere Villa’s homes, commercial anchors and proposed community facilities in Uhie.
Expanded buyer notes
A layered estate plan
Ere Villa is designed as a planned community with different building types and facilities placed in appropriate locations. The bungalow, duplexes and other uses should not be interpreted as three demonstration buildings crowded into one plot. The master plan provides context for how roads, homes and community functions relate.
Facilities: current, developing and proposed
Estate media and facility pages should be read with status in mind. Buyers should ask what can be inspected now, what is under construction and what belongs to later phases. Proposed facilities communicate intent but are not completed infrastructure.
How buyers should review the plan
Visit the site, study the master plan and identify the relevant plot or home location. Ask about access, utilities, security, development rules, service arrangements and the current written delivery scope.